Why Proper HVAC Warehouse Ventilation Matters More Than Ever
Why HVAC Warehouse Ventilation Matters More Than Ever
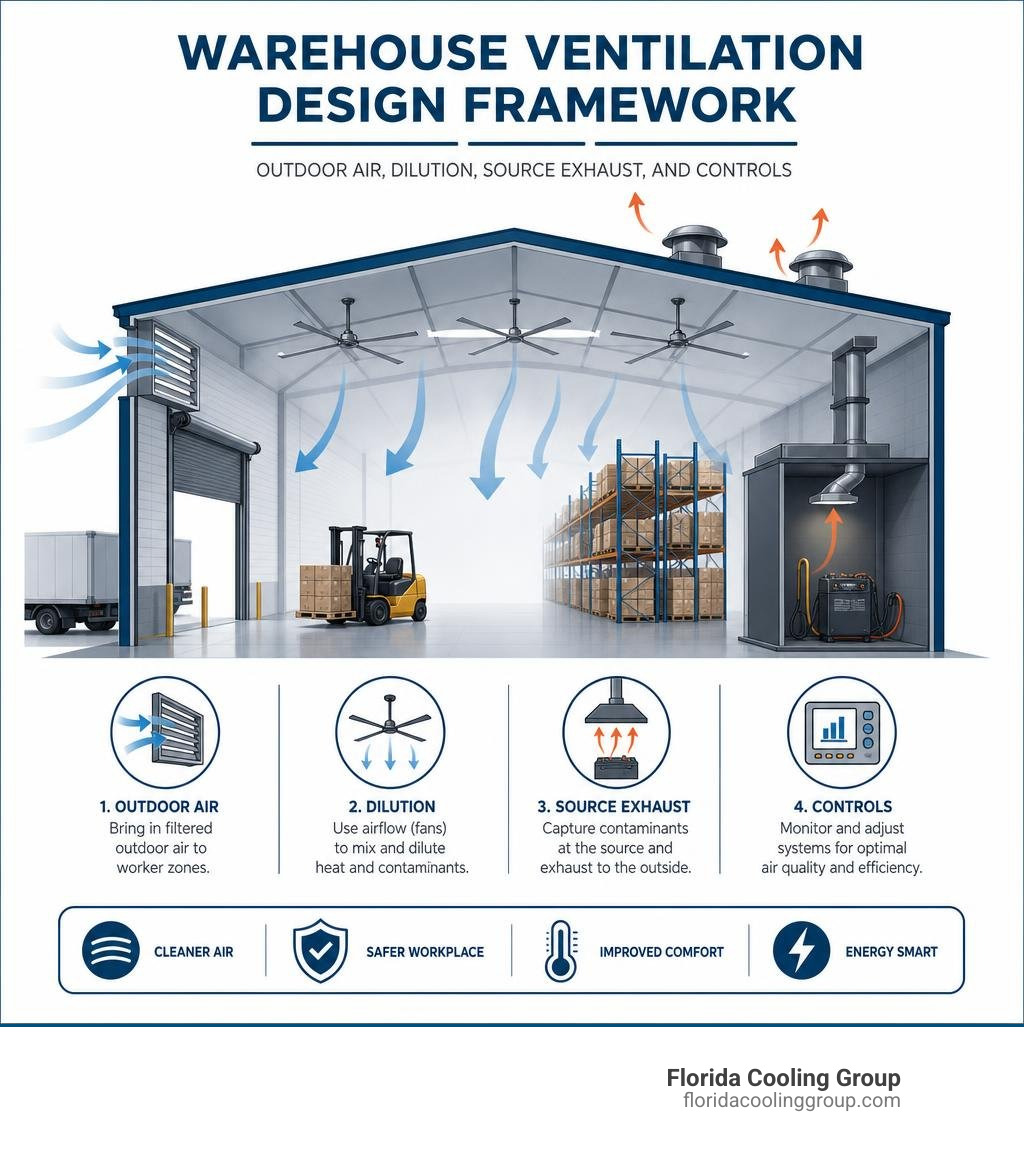
Effective HVAC warehouse ventilation starts with a clear airflow plan: bring filtered outdoor air into worker areas, remove heat and contaminants near their source or at the roofline, provide enough make-up air to prevent negative pressure, and use fans to eliminate stagnant zones. Design airflow from actual occupancy, forklift traffic, dock-door use, stored materials, humidity, and local code requirements – not warehouse size alone.
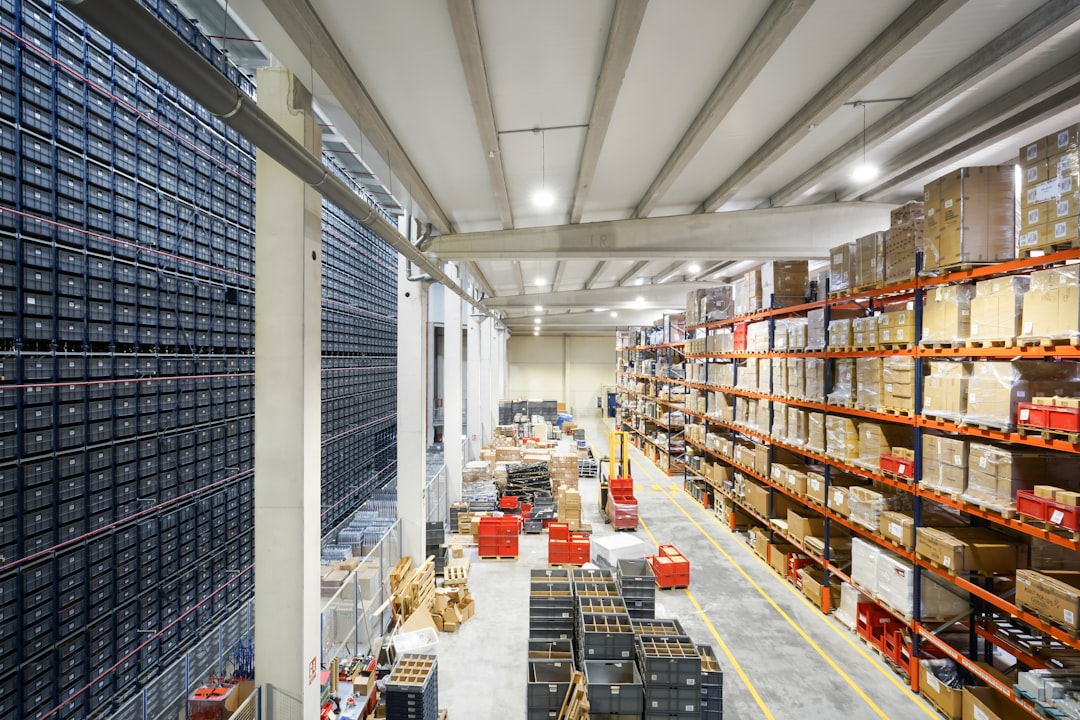
In a high-bay building, heat naturally rises and can leave the ceiling far warmer than the floor. Poor airflow can also allow dust, vehicle exhaust, moisture, and carbon dioxide to build up. The result is a less comfortable workplace, higher safety risk, possible product damage, and HVAC equipment that works harder than it should.
A well-designed system may combine intake louvers, mechanical exhaust, local source capture for battery charging or chemical areas, HVLS fans, and smart controls. In South Florida, humidity control and make-up air balance are especially important when large dock doors open frequently.
I’m Charlie Hadida, CEO of Florida Cooling Group, serving commercial clients throughout Palm Beach and Broward Counties with HVAC, maintenance, and indoor air quality solutions. Our HVAC warehouse ventilation experience focuses on practical system design that supports cleaner air, reliable comfort, and manageable energy costs.
Critical Engineering Factors for HVAC Warehouse Ventilation
Designing an industrial climate strategy requires looking past simple square-footage rules of thumb. In high-cube distribution centers across Palm Beach County—from Delray Beach and Boca Raton up through West Palm Beach—massive spatial volumes, sprawling roof envelopes, and variable worker densities create complex internal environments. If you treat a 100,000-square-foot logistics hub like an oversized office building, your energy bills will skyrocket while comfort plummets.
Engineering an efficient setup requires evaluating several interrelated variables:
- Thermal and Envelope Dynamics: The solar heat gain radiating through extensive roof decks creates severe vertical temperature gradients.
- Worker Density and Task Distribution: Pick-and-pack stations concentrate physical labor in tight aisles, demanding localized air delivery, whereas bulk automated racking areas require simple temperature stabilization.
- Material Storage Requirements: Stored goods, corrugate packaging, and palletized commodities act as thermal and moisture sponges, influencing how rapidly air must cycle through the space.
- Material Handling Operations: Propane, diesel, or heavy electric forklift traffic dramatically alters internal air balance, requiring dedicated extraction pathways.

Occupancy, Contaminant Load, and Indoor Air Quality
Warehouse air quality directly governs staff health, cognitive function, and daily productivity. Without purposeful airflow design, human respiration causes carbon dioxide ($CO_2$) to accumulate in stagnant pockets, leading to worker lethargy and elevated error rates.
Compounding this are the physical pollutants native to industrial operations. Forklift operations introduce combustion particulates or battery off-gassing, pallet friction produces fine wood dust, and shrink-wrap staging releases micro-particulate residues. Implementing targeted indoor air quality improvement ensures that airborne particulates are captured via properly rated filtration before they trigger respiratory complaints or compromise stored inventory. Specialized hazardous zones—such as chemical staging areas or forklift battery charging stations—must always feature dedicated negative-pressure source capture hoods to exhaust toxic fumes directly outdoors before general dilution air can carry them across the active warehouse floor.
Airflow Calculations, Sizing, and Code Standards
Accurately calculating supply and exhaust airflow rates prevents costly equipment misapplication. Relying purely on basic air changes per hour (ACH) can lead to either gross over-conditioning or dangerous under-ventilation.
Standard warehouse facilities require a regulatory baseline ventilation rate of at least 0.06 CFM per square foot under ASHRAE Standard 62.1. However, active distribution environments frequently require dynamic ventilation rates delivering between 6 and 30 air changes per hour, depending heavily on process heat and contaminant generation.
For complete engineering methodologies, reviewing a detailed guide on designing an industrial warehouse ventilation system helps align mechanical layouts with international standards like CIBSE Guide B2 and life-safety mandates like NFPA 92 for smoke clearance. Facility managers can also explore our comprehensive hvac sizing guide to balance volumetric equipment capacities against real-world internal heat loads.
Core Ventilation Strategies: Natural, Mechanical, and Hybrid Setups
Selecting the optimal ventilation configuration involves balancing local climatic conditions, structural capabilities, and budget parameters. Matching the correct architecture to your operational footprint is essential when evaluating different commercial hvac system types.
| Ventilation Approach | Primary Mechanism | Best Application | Key Energy & Operational Tradeoffs |
|---|---|---|---|
| Natural Ventilation | Wind velocity, thermal buoyancy, gravity vents, intake louvers | Low-contaminant storage, temperate coastal microclimates | Lowest operating cost; zero mechanical cooling; highly weather-dependent |
| Mechanical Exhaust & Supply | Axial upblast fans, powered roof ventilators, DOAS units | High-density distribution centers, battery charging zones | High air-exchange reliability; independent of outdoor winds; draws continuous fan power |
| Hybrid (Mixed-Mode) | Low-level automated louvers, HVLS fans, assisted powered exhaust | High-bay general warehousing, dynamic seasonal operations | Optimal lifecycle efficiency; balances natural draft with mechanical assist on peak days |
Designing Passive Airflow and HVAC Warehouse Ventilation Intake Louvers
Passive ventilation leverages the natural stack effect (thermal buoyancy) and outdoor wind pressures to drive air through the building envelope without continuous electrical fan consumption. As internal operations, machinery, and lighting heat the indoor air, its density drops, causing it to rise naturally toward the roofline.
To capitalize on this dynamic:
- Operable Intake Louvers: Positioned low on exterior sidewalls—especially on the prevailing windward side—to introduce fresh, cooler outdoor air directly into the human breathing zone.
- Gravity Roof Ventilators: Installed along the roof ridge to provide a low-resistance escape path for hot, buoyant air.
- Aerodynamic Dampers: Integrated into louvers to modulate intake area based on wind speeds and keep rain out during South Florida downpours.
Passive ventilation functions exceptionally well when a sizable temperature differential exists between inside and outside. However, when outdoor temperatures climb near indoor levels, passive buoyancy slows down, necessitating mechanical assistance.
Mechanical Exhaust, DOAS, and Make-Up Air Balance
When heat loads and process emissions exceed what natural breezes can sweep away, mechanical systems deliver consistent environmental control.
Industrial facilities rely on high-capacity exhaust hardware to clear the ceiling envelope. Axial upblast fans are ideal for throwing high volumes of hot air (ranging from 30,000 to 60,000 CFM) high above the roofline, preventing re-entrainment into nearby fresh air intakes. In ducted or higher-static-pressure settings, centrifugal downblast units maintain steady extraction against structural resistance.
A critical mistake in warehouse design is exhausting massive volumes of air without matching make-up air. Unbalanced exhaust draws the building into severe negative pressure. This pulls unconditioned, humid air, dust, and insects through dock seals, cracks, and open bay doors, often causing exterior personnel doors to slam shut dangerously. Integrating Dedicated Outdoor Air Systems (DOAS) or powered make-up air units ensures that the incoming air volume precisely matches or slightly exceeds the exhaust rate, maintaining a stable, neutral-to-slightly-positive building pressure while filtering outdoor air before it reaches the floor.
High-Bay Climate Control, Destratification, and Efficiency
High-bay storage buildings suffer inherently from vertical thermal stratification. Because warm air rises, vertical temperature differentials of 8 to 12°C (14 to 22°F) routinely develop between the floor slab and the ceiling deck in unmanaged facilities.
During warm afternoons, radiant roof heat bakes the upper air layer, radiating secondary heat down onto workers below. In winter or conditioned operations, expensive heated or cooled air floats uselessly above the racking systems. This thermal imbalance forces central air systems to cycle constantly. Applying intelligent air management delivers truly energy efficient hvac performance by standardizing temperatures across the entire physical volume.

Optimizing HVAC Warehouse Ventilation with HVLS Fans
High-Volume, Low-Speed (HVLS) fans are the most cost-effective tool for neutralizing thermal stratification. Spanning diameters up to 24 feet, these units utilize engineered airfoil blades to move expansive columns of air downward at low rotational velocities.
When the downward air column meets the concrete slab, it transitions into a horizontal floor jet that routes across aisles and between storage racks before circulating back up the walls. This continuous, non-turbulent mixing eliminates the stagnant ceiling heat cap, normalizing floor-to-ceiling temperatures within a single degree. According to documented research on HVAC efficiency in large storage spaces, deploying destratification fans can reduce heating demand by 20 to 35 percent in cooler periods, while cutting overall cooling and heating energy expenditure by up to 30 percent. In summer months, the gentle 2-to-3 mph air movement across human skin creates an evaporative cooling sensation that makes the warehouse feel 4 to 8°F cooler without adjusting the thermostat.
Cooling Without Full AC: Night Flushing and Thermal Management
Air conditioning a multi-million-cubic-foot distribution facility with traditional mechanical refrigeration requires massive capital investment and heavy utility consumption. Fortunately, smart ventilation strategies can maintain comfortable working conditions across intermediate seasons:
- Night Flush Pre-Cooling: As outdoor ambient temperatures drop overnight, mechanical exhaust fans activate at high capacity alongside open intake louvers. This flushes out the thermal mass accumulated during the day and saturates the building’s concrete slab and steel framing with cool nighttime air.
- Thermal Mass Storage: During morning shifts, intake louvers throttle down, trapping the pre-cooled thermal mass inside the building envelope to absorb daytime heat gains and delay peak afternoon heat spikes.
- Sweating Slab Syndrome Mitigation: In humid climates like Boynton Beach or Boca Raton, bringing in damp outside air over a cold concrete slab can cause moisture condensation—a dangerous slip hazard known as Sweating Slab Syndrome. Continuous HVLS air movement combined with dew-point monitoring keeps air moving fast enough to prevent moisture from condensing onto cold concrete surfaces.
High-Bay Heating: Radiant Systems vs. Forced Air
When heating is required in expansive storage buildings, traditional forced-air unit heaters represent an inefficient design choice. Forced-air units discharge hot air at high velocity near the ceiling; that air instantly stays trapped at the roof deck, driving up thermal loss through the roof structure.
Conversely, gas-fired radiant tube heaters and infrared panels emit electromagnetic thermal energy that travels unimpeded through the air until it strikes solid objects—such as concrete floors, inventory racks, and human workers.
- Radiant systems warm the working zone directly from the floor up.
- The warmed concrete slab turns into a secondary low-temperature radiator.
- Perimeter infiltration losses from opened dock doors are minimized because heat is stored in solid mass rather than air.
In high-bay structures with ceiling clearances exceeding 9 meters (30 feet), radiant heating systems cut total heating fuel consumption by 25 to 40 percent compared to standard forced-air unit heaters.
Smart Zoning, Envelope Upgrades, and System Longevity
Achieving peak efficiency requires a holistic approach that pairs mechanical hardware with building envelope integrity and digital automation. High-efficiency warehouses consistently achieve Energy Use Intensity (EUI) ratings between 35 and 45 kWh/m²/year, compared to standard non-refrigerated industrial benchmarks of 55 to 70 kWh/m²/year. Adopting proactive hvac energy saving tips helps close that operational gap quickly.
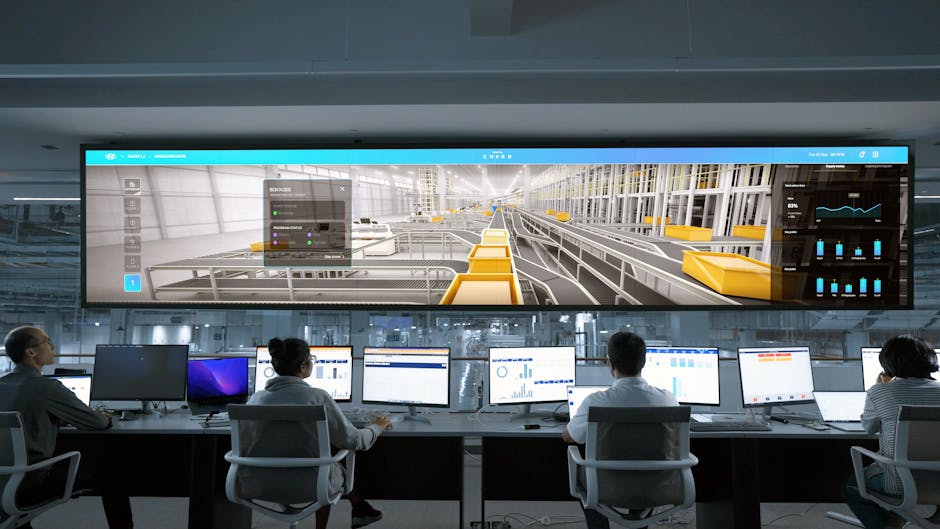
Functional Zoning and Building Management Systems
Treating an entire logistics warehouse as a single open thermal zone wastes substantial energy. A modern warehouse comprises distinct functional microclimates:
- Active Pick-and-Pack Stations: High worker density requiring active air motion and tight temperature parameters.
- Bulk High-Density Racking: Low human occupancy requiring minimal air turnover and simple freeze/overheat protection.
- Loading Dock Bays: Severe outdoor exposure and air turbulence demanding isolated airflow barriers.
- Mezzanine Offices: Enclosed spaces with conventional commercial comfort profiles.
Re-zoning existing warehouse HVAC systems into independently controlled micro-zones reduces overall energy consumption by an average of 18 percent, even without replacing primary mechanical equipment.
By integrating centralized Building Management Systems (BMS) with Demand-Controlled Ventilation (DCV), ventilation dampers and fan speeds automatically modulate based on real-time $CO_2$ sensors and thermal shift schedules. When picking shifts end, ventilation rates automatically drop to baseline levels, saving thousands of runtime hours annually.
Envelope Sealing, Insulation, and Routine Maintenance
Mechanical ventilation equipment can only operate efficiently if the building envelope minimizes unmanaged air infiltration:
- Dock Door Seals and Shelters: Dock doors are notorious energy leaks. Installing compression seals and heavy-duty brush gaskets cuts infiltration losses by 10 to 15 percent.
- Roof Insulation Retrofits: Improving warehouse roof thermal resistance from R-20 to R-30 reduces heating loads by up to 12 percent and cooling loads by 8 percent.
- High-Bay LED Conversions: Replacing older metal halide high-bay lights with efficient LEDs eliminates 4 to 6 W/m² of wasted radiant heat, generating secondary HVAC cooling load reductions of 5 to 10 percent.
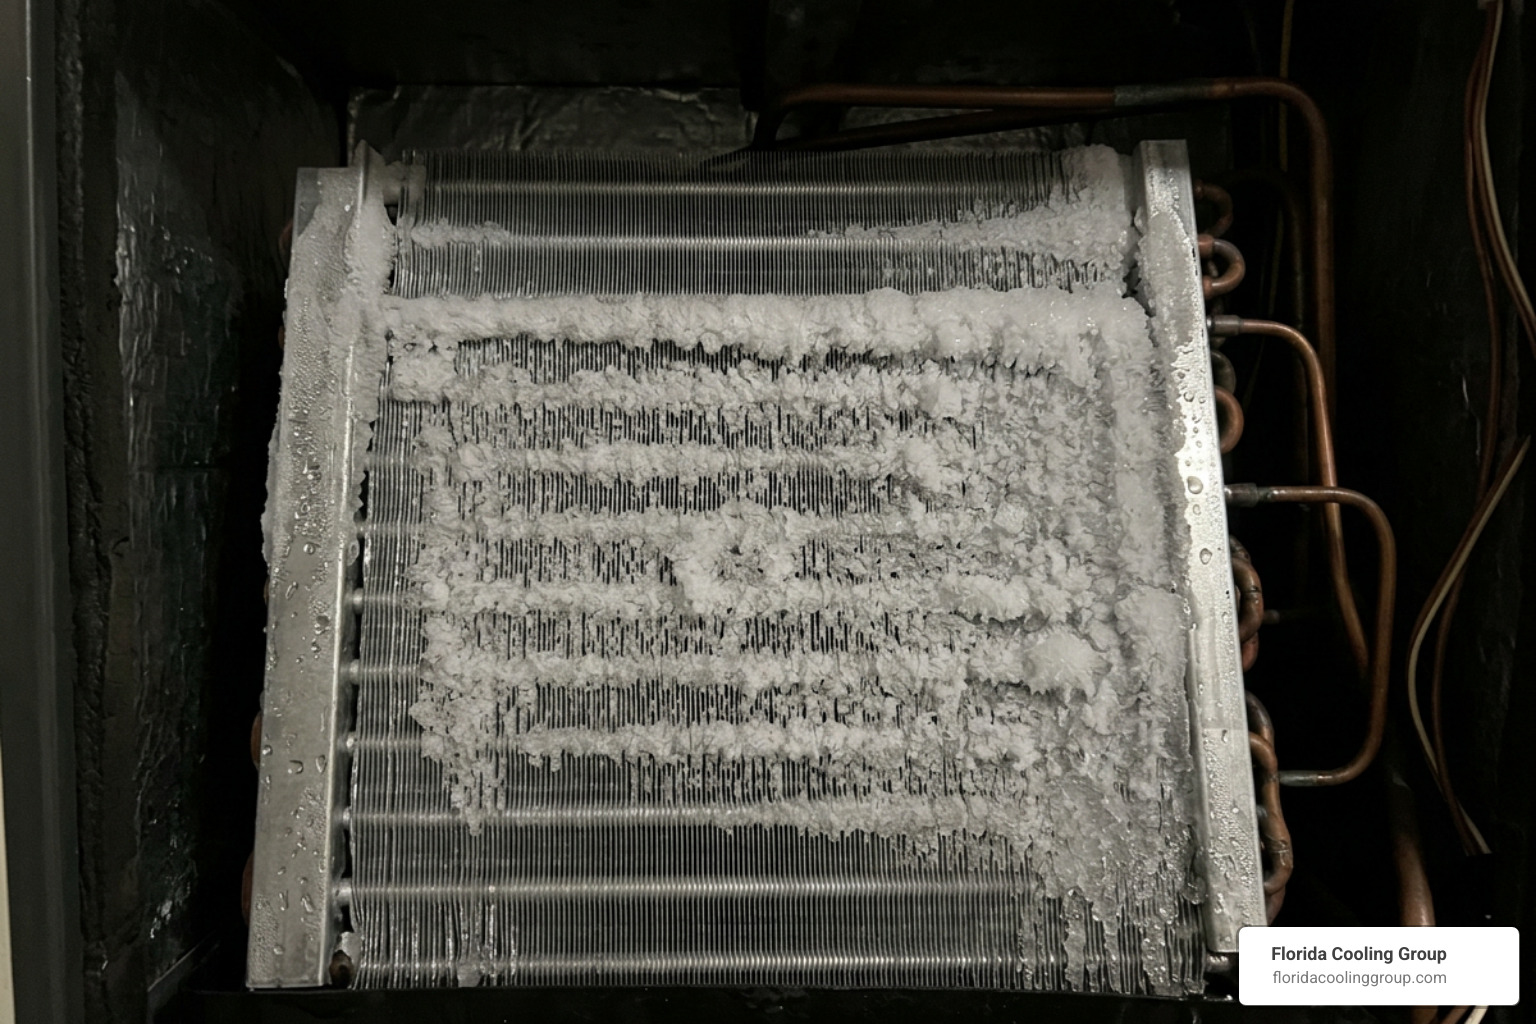
Even the best-engineered ventilation setup deteriorates rapidly without structured maintenance. Buildup of pallet dust and outdoor debris on intake louvers, exhaust fan blades, and cooling coils increases static pressure, causing motors to overamp and reducing volumetric CFM output.
Following a detailed commercial hvac maintenance checklist prevents catastrophic motor burnout and keeps airflow pathways clear. Protecting your facility with dedicated hvac service contracts guarantees quarterly sensor calibration, damper alignment, belt tensioning, and coil sanitation to maintain original design efficiencies.
Frequently Asked Questions About Warehouse HVAC Systems
What is the minimum recommended airflow rate for commercial warehouses?
Under ASHRAE Standard 62.1, the baseline outdoor air ventilation rate for general storage warehouses is 0.06 CFM per square foot. However, this baseline covers only unoccupied or low-density bulk storage. Facilities with high worker occupancy, active forklift traffic, packaging operations, or hazardous material handling require ventilation designs scaled between 6 and 30 air changes per hour (ACH) to adequately dilute airborne contaminants, exhaust heat buildup, and maintain OSHA-compliant air quality.
How do HVLS fans reduce heating and cooling expenses?
HVLS fans lower utility expenses through two primary mechanisms:
- Destratification (Heating Efficiency): In tall spaces, warm air collects near the roof deck. HVLS fans push this warm air down to the occupied floor zone, allowing floor-level thermostats to reach setpoints quickly. This reduces primary heating fuel consumption by 20 to 35 percent.
- Evaporative Cooling Effect (Cooling Efficiency): In warmer weather, the continuous 2-to-3 mph air movement produced by large airfoil blades increases the rate of perspiration evaporation from workers’ skin. This creates a perceived cooling effect of 4 to 8°F, enabling facility managers to raise cooling setpoints without compromising worker comfort, trimming cooling expenses by up to 30 percent.
How can facilities manage humidity and prevent sweating slab syndrome?
Preventing moisture condensation and sweating slab syndrome requires a multi-layered moisture management protocol:
- Dew Point Monitoring: Install integrated sensors to track the relationship between ambient air dew points and the physical temperature of the concrete floor slab.
- Continuous Air Circulation: Keep HVLS fans running continuously at low speeds to break up boundary-layer moisture blankets directly above the concrete.
- Controlled Infiltration: Keep high-speed roll-up doors closed between truck dockings, and utilize dedicated outdoor air systems (DOAS) with active dehumidification coils to dry incoming make-up air before it circulates through the warehouse interior.
Conclusion
Designing, upgrading, and operating an industrial warehouse ventilation system requires balancing dynamic airflow physics, life-safety requirements, worker comfort, and long-term energy budgets. From managing vertical thermal stratification and balancing make-up air pressures to implementing smart zoning and high-volume destratification, every component in your building works as an integrated system.
At Florida Cooling Group, our experienced commercial engineering team delivers turnkey industrial solutions across Palm Beach County—including Delray Beach, Boynton Beach, West Palm Beach, Boca Raton, Lake Worth Beach, and surrounding communities. Backed by our customer-first FCG Guarantee, we provide upfront pricing, fast same-day response times, and comprehensive system designs tailored to your operational demands.
Whether you need to engineer a new high-bay ventilation layout, install energy-saving destratification fans, or secure reliable commercial hvac services, we are ready to assist. Contact us today to schedule your comprehensive facility assessment or book your routine commercial ac maintenance to keep your warehouse operating cleanly, safely, and efficiently.